
Listing Courtesy of: UTAH REAL ESTATE / Listed By: Michael "Mike" Lindsay, Coldwell Banker Realty
4400 S Albright Dr Holladay, UT 84124
Active (1 Days)
$1,195,000 (USD)
OPEN HOUSE TIMES
-
OPENSat, Oct 173:00 pm - 5:00 pm

Description
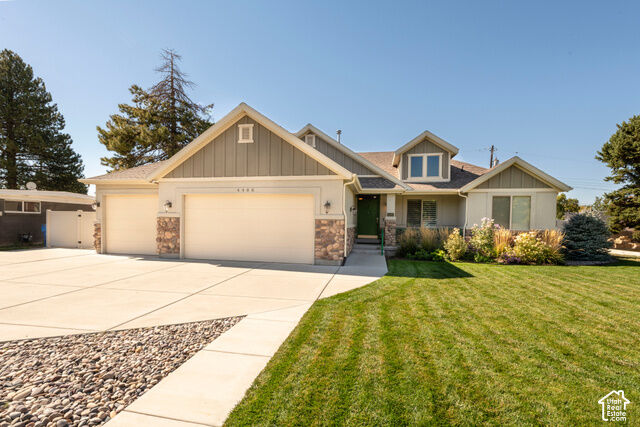
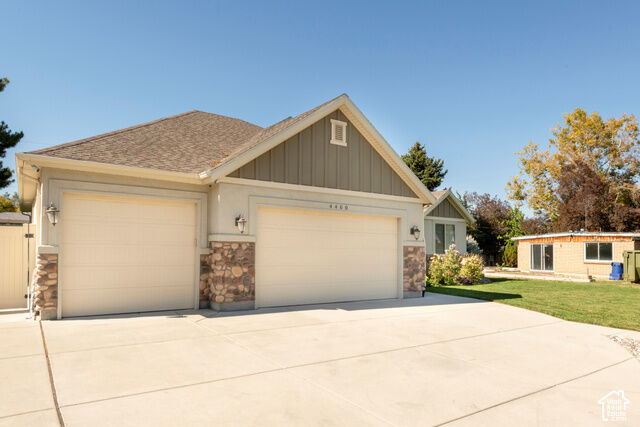
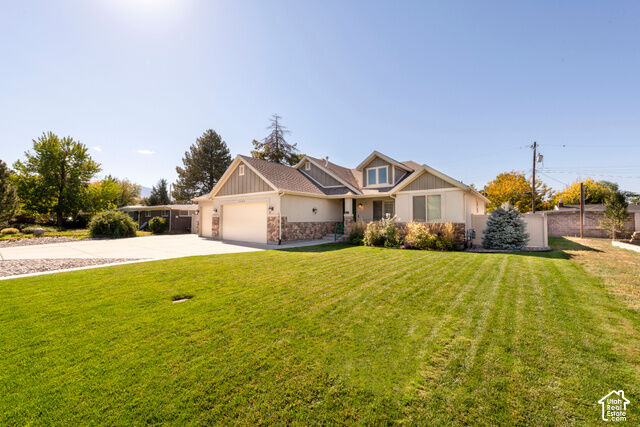
Fabulous newer rambler in the very heart of Holladay. Walkable to Holladay Village! Craftsman style with lots of character! Open vaulted great room with adjoining den. Rock fireplace. Custom and beautiful finishes throughout. Private primary suite with a lovely bath/dressing area. All bedrooms have great closets. Great kitchen with pantry, island bar, granite and stainless. Light lower level with theatre and rec room plus two more bedrooms, tons of storage and the third bath. There is a rare four car heated garage with an RV bay plus exterior RV parking on the side. The covered front porch plus big patio are lovely for enjoying outdoors. Don't miss the huge custom attached garden storage.
MLS #:
2191051
2191051
Taxes
$6,025
$6,025
Lot Size
9,148 SQFT
9,148 SQFT
Type
Single-Family Home
Single-Family Home
Year Built
2016
2016
Views
False
False
School District
Granite
Granite
County
Salt Lake County
Salt Lake County
Community
North Holladay
North Holladay
Listed By
Michael "Mike" Lindsay, Coldwell Banker Realty
Source
UTAH REAL ESTATE
Last checked Oct 15 2026 at 8:43 PM GMT+0000
UTAH REAL ESTATE
Last checked Oct 15 2026 at 8:43 PM GMT+0000
Bathroom Details
- Full Bathrooms: 2
- 3/4 Bathroom: 1
Interior Features
- Den/Office
- Gas Log
- Disposal
- Vaulted Ceilings
- Range/Oven: Free Stdng.
- Range: Gas
- Closet: Walk-In
- Great Room
- Granite Countertops
- Theater Room
- Appliance: Ceiling Fan
- Appliance: Range Hood
- Laundry: Electric Dryer Hookup
- Windows: Blinds
- Windows: Drapes
- Appliance: Microwave
- Appliance: Dryer
- Appliance: Washer
- Windows: Part
- Windows: Plantation Shutters
Subdivision
- North Holladay
Lot Information
- Road: Paved
- Fenced: Part
- Curb & Gutter
- Vegetation: Landscaping: Full
Property Features
- Curb & Gutter
- Fenced: Part
- Road: Paved
Heating and Cooling
- Forced Air
- Gas: Central
- Central Air
Basement Information
- Full
- Daylight
Flooring
- Carpet
- Laminate
Exterior Features
- Roof: Asphalt
Utility Information
- Utilities: Sewer: Public, Natural Gas Connected, Electricity Connected, Sewer Connected, Water Connected
- Sewer: Sewer: Connected, Sewer: Public
School Information
- Elementary School: Crestview
- Middle School: Olympus
- High School: Olympus
Garage
- Attached Garage
- Garage
Parking
- Opener
- Attached
- 2 Car Deep (Tandem)
- Heated
Stories
- 2
Living Area
- 3,642 sqft
Location
Disclaimer: Copyright 2026 Utah Real Estate MLS. All rights reserved. This information is deemed reliable, but not guaranteed. The information being provided is for consumers’ personal, non-commercial use and may not be used for any purpose other than to identify prospective properties consumers may be interested in purchasing. Data last updated 10/15/26 13:43
